

7625 Yacht Club DR
Cumming, GA 30041
- 5 Beds
- 4 Baths Full Baths: 3 Half Baths: 2
- 5,627 SqFt
- 1.39 Lot Size
- 2001 Year Built
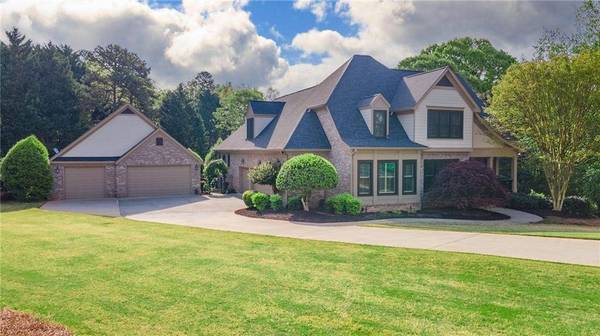
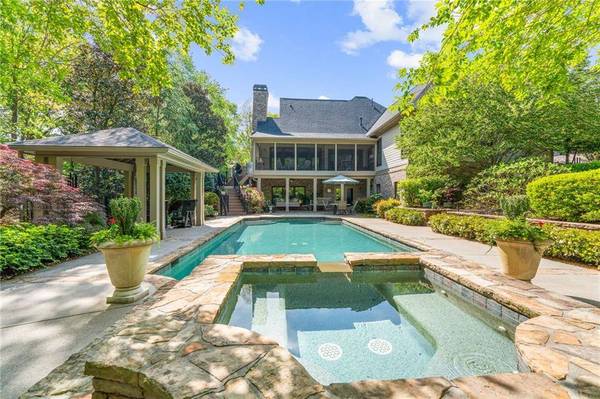
Love fresh herbs and veggies? You'll fall for the lush landscaping and delightful farm-to-table garden. Craving water adventures? You're just moments from Lake Lanier, offering community access to a platform dock and a nearby boat launch. And with a voluntary HOA, you gain neighborhood charm without sacrificing your personal freedom. This isn't just a house—it's a lifestyle, a legacy, and the perfect setting for your next chapter. Breeze Bay on Lanier is calling. Are you ready to answer?
GALLERY
Social Media Reel
PROPERTY DETAIL
Key Details
Sold Price $1,200,000
Property Type Single Family Home
Sub Type Single Family Residence
Listing Status Sold
Purchase Type For Sale
Square Footage 5, 627 sqft
Price per Sqft $213
Subdivision Breeze Bay On Lanier
MLS Listing ID 7560183
Sold Date 06/30/25
Style European, Traditional
Bedrooms 5
Full Baths 3
Half Baths 2
Construction Status Resale
HOA Y/N No
Year Built 2001
Annual Tax Amount $1,588
Tax Year 2024
Lot Size 1.390 Acres
Acres 1.39
Property Sub-Type Single Family Residence
Source First Multiple Listing Service
Location
State GA
County Forsyth
Area Breeze Bay On Lanier
Lake Name Lanier
Rooms
Bedroom Description Double Master Bedroom,Master on Main
Other Rooms Cabana, Garage(s), RV/Boat Storage
Basement Daylight, Exterior Entry, Finished, Finished Bath, Full, Interior Entry
Main Level Bedrooms 1
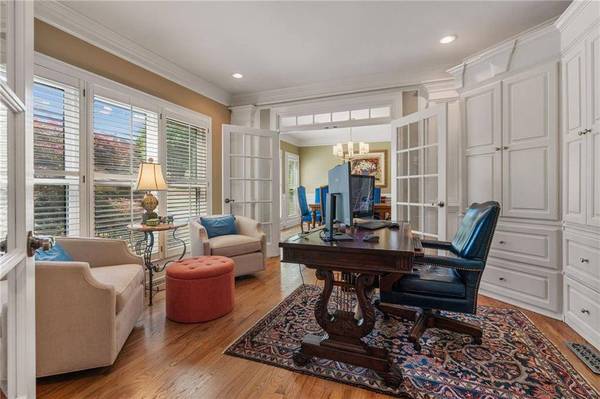
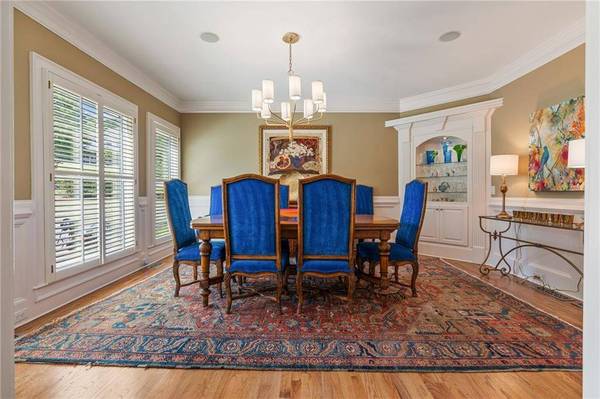
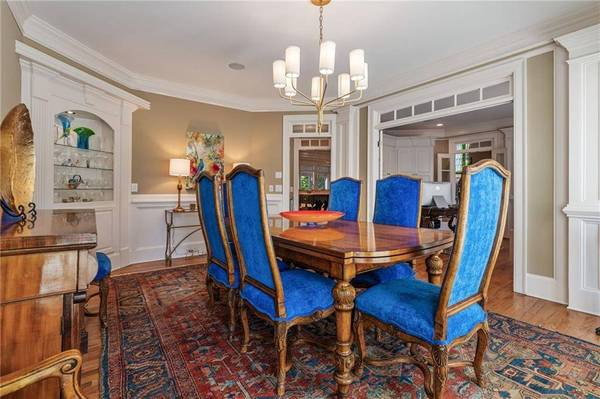
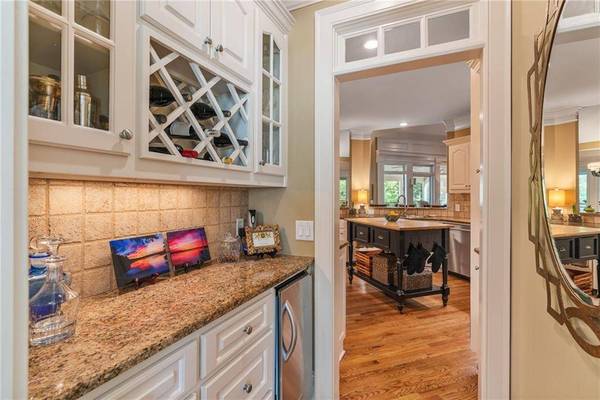
Dining Room Butlers Pantry, Separate Dining Room
Kitchen Breakfast Bar, Breakfast Room, Cabinets White, Kitchen Island, Solid Surface Counters, View to Family Room, Wine Rack
Building
Lot Description Back Yard, Front Yard, Landscaped, Level, Private
Story Two
Foundation Concrete Perimeter
Sewer Septic Tank
Water Public
Architectural Style European, Traditional
Level or Stories Two
Structure Type Brick 4 Sides,HardiPlank Type
Construction Status Resale
Interior
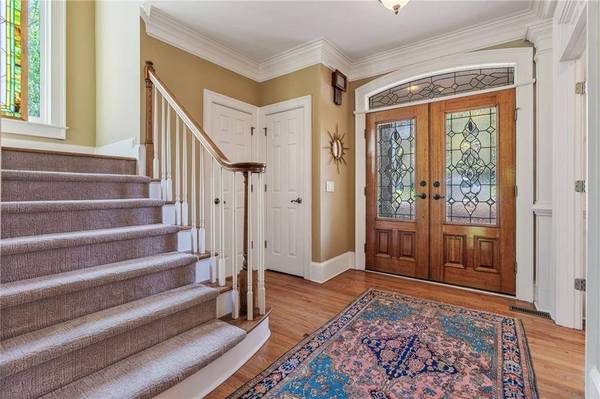
Interior Features Cathedral Ceiling(s), Crown Molding, Entrance Foyer, High Ceilings 9 ft Main, High Ceilings 10 ft Main, High Speed Internet, Recessed Lighting, Smart Home, Sound System, Tray Ceiling(s), Walk-In Closet(s), Wet Bar
Heating Central, Forced Air, Natural Gas, Zoned
Cooling Central Air, Electric, Heat Pump
Flooring Carpet, Ceramic Tile, Hardwood, Stone
Fireplaces Number 2
Fireplaces Type Basement, Factory Built, Family Room, Gas Starter
Equipment Irrigation Equipment
Window Features Double Pane Windows,Plantation Shutters
Appliance Dishwasher, Gas Oven, Gas Range, Gas Water Heater, Microwave, Range Hood, Trash Compactor
Laundry Laundry Room, Main Level
Exterior
Exterior Feature Courtyard, Garden, Lighting, Private Yard, Rain Gutters
Parking Features Garage, Garage Door Opener, Garage Faces Side, Kitchen Level, Level Driveway
Garage Spaces 6.0
Fence Fenced, Wrought Iron
Pool Gunite, Heated, In Ground, Pool/Spa Combo, Private, Salt Water
Community Features Community Dock, Lake
Utilities Available Cable Available, Electricity Available, Underground Utilities
Waterfront Description None
View Y/N Yes
View Neighborhood, Pool
Roof Type Composition,Shingle
Street Surface Asphalt,Paved
Accessibility None
Handicap Access None
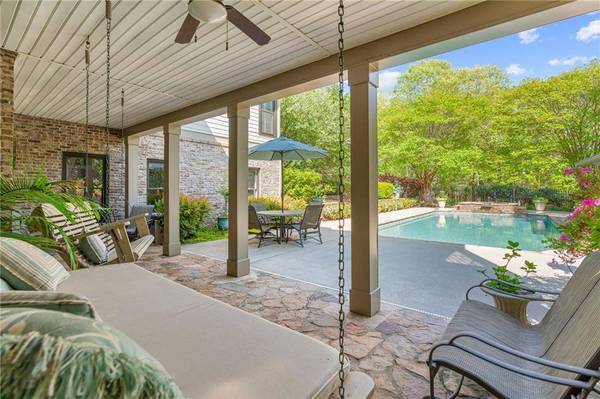
Porch Covered, Front Porch, Rear Porch, Screened
Private Pool true
Schools
Elementary Schools Chattahoochee - Forsyth
Middle Schools Little Mill
High Schools East Forsyth
Others
Senior Community no
Restrictions false
Tax ID 273 166
CONTACT

Sell My Home
We love working with sellers and look forward to sharing our home-selling plan with you!
Our team of professionals will be with you every step of the way, from preparing your home for the sale, to handing the keys to the new buyer.